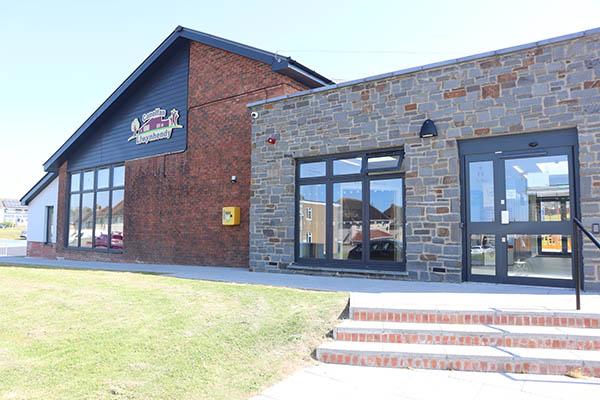
The branch library, which was operated on a part-time basis by Carmarthenshire County Council, was identified for development following an appraisal of available community assets.
Introduction
A need for a community venue was identified by residents of Llwynhendy, located just outside Llanelli. The area is densely populated, with a high concentration of housing and business premises, and a busy main road running through it that links Llanelli and Swansea. Various consultations with the community identified a need for a venue that could host a range of community activities, provide services for residents and accommodate local events.
The branch library, which was operated on a part-time basis by Carmarthenshire County Council, was identified for development following an appraisal of available community assets.
The challenge
Community consultations carried out as part of Llanelli Rural Council’s Whole Place Plan and the newly established Invest Local project in Llwynhendy identified a lack of community meeting spaces. There was no village hall, a lack of play spaces, inadequate transport links and limited local opportunities. As a result, residents felt excluded and were having to travel further, and incur additional costs, to access services compared with residents in other areas on the outskirts of Llanelli town centre.
The council’s response was to assess available land and community assets in the area that could potentially be developed for community use. This process led to consideration of the Llwynhendy Library and the fields surrounding it.
Both the library building and surrounding green space were owned by Carmarthenshire County Council. Llanelli Rural Council (LRC) and Carmarthenshire County Councillors representing Llwynhendy helped establish a steering group comprising representatives from local community groups, LRC officers, and staff from estates, leisure, economic development, libraries and housing within Carmarthenshire County Council.
Discussions outlined LRC’s intention to provide a community space for the area. The steering group helped initiate a community asset transfer process that would enable the building and land to be transferred to LRC on a long-term lease.
This collaborative approach ensured that the library service would be retained while also enabling a new, localised housing support service to be established within a new ‘community hub’ in the library building. Once this was agreed, a feasibility study was commissioned to investigate the potential for developing the library building and surrounding fields.
The study sought to address the limitations of the existing library building, which had little space for activities, restricted opening hours and an increasingly uninviting appearance, with its windows having been boarded up over time in response to anti-social behaviour in the area. Its unconventional hexagonal shape and limited foundations also meant that any extension to the building would be restricted and could only be accommodated at ground-floor level.
The approach
LRC acted on the recommendations set out in the feasibility study and appointed architects, structural engineers, topographical surveyors, quantity surveyors and other professionals to assess and develop a project proposal. The aim was to create a building that addressed the requirements of the community, alongside a landscaping project that included new play areas and drainage improvements to make the field usable throughout the year.
Funding was provided at this stage by the Invest Local project and LRC. Additional funding was secured through Carmarthenshire County Council and grants, which enabled work to the field to be undertaken. This was prioritised initially because the tight timescales for completing the works meant that the play area needed to be delivered ahead of the main building project.
Due to a combination of funding criteria, funding availability and timescales, work began on a new play area, drainage and landscaping of the green space.
At the same time, a procurement process was undertaken by the appointed architects, resulting in three competitive tenders for the works to the library building. Funding from the Welsh Government Assets Collaboration Programme allowed the building programme to begin.
Phase one of the project included an extension to the building, incorporating an entrance foyer that provided a welcoming area, as well as storage space and toilets for building users. Later phases of the building works included new meeting rooms, a kitchen and food preparation area to accommodate a café business, a self-service library and an open-plan area for multiple uses.
Contributes towards
The project has addressed matters raised in the Llanelli Rural Whole Place Plan 2015–2030 by providing a venue that caters for youth services, housing support, safety, information sharing and signposting, community education and events. It has also helped to lower anti-social behaviour and provides a regular presence for statutory services within the community.
The Canolfan Llwynhendy project contributes towards the following Well-being of Future Generations (Wales) Act goals:
- A prosperous Wales
- A healthier Wales
- A more equal Wales
- A Wales of cohesive communities
- A Wales of vibrant culture and thriving Welsh language
Impacts and outcomes
Job creation: 1 full-time post
The hub model meant that it was important for the building to be accessible throughout the week so that community services could operate from the venue. This required the council to employ a full-time postholder who would focus on developing a busy programme of activities and ensuring the community venue was well utilised.
Individuals into training
The council is working with partners to secure community education classes at the hub. To date, it has hosted conversational Welsh classes, arts and crafts classes and music-making sessions.
Individuals into volunteering
To help the building succeed and strengthen connections with its users, a number of volunteering opportunities are available. Volunteers can assist with regular administrative tasks, man the reception desk, support events and take part in community litter-picking activities.
Decarbonisation measures
The building renovation incorporated several decarbonisation measures to improve energy efficiency and reduce carbon emissions. The existing inefficient gas boiler was replaced with a high-efficiency A-rated condensing boiler, while air source heat pump technology was introduced within the new extension to provide low-carbon heating. Additional energy-saving measures included the installation of EC fan technology with presence-controlled ventilation and the replacement of all existing lighting with LED fittings controlled by occupancy and daylight sensors.
New meeting space
Community groups are using the meeting rooms regularly to plan and deliver their activities. In the past, groups have had to meet in open spaces such as pubs or at schools, where they were dependent on staff being available to open the buildings.
Improved green space and new children’s play area
The work to the play area included drainage improvements to the field, making the whole space usable as a recreational area. Plans are also being developed for a new hard-surface track for bicycles and scooters in one corner of the field.
New café business and jobs created
A café is due to open in September 2026 following the agreement of a 12-month licence to operate a café business at Canolfan Llwynhendy.
New local housing support
As part of the planning for the project, it was agreed that local authority housing officers would have a regular weekly presence at the venue. Previously, tenants would need to make an appointment in advance and travel into town to speak to their allocated housing officer.
Attracted further investment from other grant funds
The completed project has supported subsequent funding applications, including applications to the Shared Prosperity Fund. This funding has helped to improve the green space and equip the venue with furniture and equipment.
Lessons learnt and future planning
Strong community consultation gave the council the confidence and conviction to proceed with the project.
Building strong relationships with stakeholders within the county council and at grassroots level, through councillors and community groups, was key to the project’s success.
Professional fees associated with architects, engineers and surveyors are very important to consider but can quickly accumulate. Building these costs into the budget from the outset is essential. It is easy to overlook these expenses when focusing on the capital construction costs.
Engaging with funders at various stages of the application, planning and delivery processes is also important.