Consultation draft of guidance for local authorities about designing and improving Gypsy and Traveller sites.

First published: 17 February 2025
Last updated: 17 February 2025

Chapter 1: introduction

Introduction

This chapter outlines the origins of the need to design Gypsy and Traveller Sites as emerging through the Anti-racist Wales Action Plan. It also highlights the purpose of this practical guide to inform local authorities on how to design, develop and improve sites. This is the updated version of guidance, following on from the original guide published in 2015. 

The Welsh Government’s Anti-racist Wales Action Plan sets out its vision for making Wales an anti-racist nation. The actions within the plan include support for Gypsy, Roma and Traveller communities in Welsh society and the steps we will be taking to achieve anti-racism for these communities. We recognise the cultural differences which have often led to the social exclusion of these groups, and we want to ensure these communities’ voices are heard in service delivery. This guidance was therefore informed by engagement with Gypsy, Roma and Traveller community members.

Often for policy purposes and to ensure the distinctness of these 3 communities are reflected, the term Gypsy, Roma and Traveller is used. However, for the purposes of this guidance the term Gypsies and Travellers, as defined in the Housing (Wales) Act 2014, will be used to encompass communities with a nomadic habit of life. 

The Anti-racist Wales Action recognises that safe, culturally appropriate accommodation is necessary for individuals to flourish in other parts of their lives and aims to address the lack of site provision and poor quality of Gypsy and Traveller accommodation in Wales. This goal will be addressed through the continued availability of Sites Capital Grant funding for the development of existing and new sites. Legislation such as the Housing (Wales) Act 2014 and the Mobile Homes (Wales) Act 2013 has also supported this goal. 

There is a current trend towards Gypsies and Travellers becoming more ‘settled’ on permanent sites or moving into conventional housing. Travelling has become more difficult due to changing patterns in work and the lack of legal stopping places or transit provision, and the impact of the Police, Crime, Sentencing and Courts Act 2022 (Police Act 2022).

The Census 2021 suggested there are only 3,630 Gypsies and Irish Travellers living in Wales. Across England and Wales only 21.6% of all community members were recorded as living in caravans or other mobile or temporary structures, with 78.4% residing in various types of conventional (‘bricks and mortar’) housing. At the time of publication, 16 of the 22 local authorities in Wales have Gypsy and Traveller sites, providing approximately 465 pitches.

Purpose of this guidance

This guidance is intended to support local authorities to design and provide appropriate sites for Gypsies and Travellers in Wales. It should be read alongside the model standards 2008 for caravan sites in Wales, which local authorities must have regard to. It contains practical guidance to assist local authorities to ensure all their sites, including temporary/negotiated stopping places and transit sites are fit-for-purpose. 

This guidance should be also read in conjunction with the Managing Gypsy and Traveller Sites in Wales guidance which sets out the respective responsibilities of the local authority and residents under the terms of mobile home agreements as stipulated under the Mobile Homes (Wales) Act 2013. The Welsh Government recommends these guidance documents are read before designing new sites.

Under section 10 of the Mobile Homes (Wales) Act 2013, the Welsh ministers may specify model standards for the layout of, and the provision of facilities, services and equipment for, sites which are regulated under that Act. Section 56 of that Act requires local authorities, when providing mobile homes sites, to have regard to any standards specified by the Welsh ministers under section 10. 

This guidance is not statutory. However, following this guidance when designing new sites or re-furbishing existing sites will help local authorities and others in the design, development and improvement of Gypsy and Traveller sites in their area. The extent to which local authorities have had regard to this guidance will also form part of the consideration of the Welsh Government when assessing applications for Sites Capital Grant funding in relation to Gypsy and Traveller sites. Any bids made for new sites/pitches that do not meet the expected standards relating to environmental sustainability e.g. building on landfill or other unsuitable or unsustainable land, are likely to  be rejected. Local authorities are reminded that a new site should be sustainable and available for use as a Gypsy and Traveller site in the long-term (at least 21 years).

Local authorities having regard to this guidance and the ‘Managing Gypsy and Traveller Sites in Wales’ guidance will help to ensure that Gypsy and Traveller sites in Wales:

  • are built on suitable and safe land
  • are sustainable, well managed and maintenance is planned and not always reactive
  • are designed with involvement from Gypsy and Traveller communities
  • have equivalent standards, where relevant, to those for other types of mobile home sites and social housing
  • are designed so as to help encourage and develop good relations between Gypsies and Travellers and the settled community, and between site residents and the site manager / local authority.

Developing this guidance

This guidance replaces the 2015 ‘Designing Gypsy and Traveller Sites’ guidance, which was developed through engagement with professionals across Wales, including local authority housing, planning, environmental health and education personnel.

In developing this guidance, the Welsh Government has aimed to align standards with those the settled community can expect to experience. In most cases the direct comparison is made to other types of mobile home sites but in some instances it is more appropriate to draw comparisons with social housing provision.

Local authority Gypsy and Traveller sites are now within the definition of ‘protected sites’ for the purposes of the Mobile Homes (Wales) Act 2013, providing equal security of tenure for residents living on Gypsy and Traveller sites and clarifying roles and responsibilities for pitches and other amenities on these sites.

Definitions

This guidance focuses solely on local authority owned or leased Gypsy and Traveller sites. Section 62 of the Mobile Homes (Wales) Act 2013 and section 108 of the Housing (Wales) Act 2014.

Define ‘Gypsies and Travellers’ as follows:

  1. Persons of a nomadic habit of life, whatever their race or origin, including:
    1. Persons who, on grounds only of their own or their family’s or dependant’s educational or health needs or old age, have ceased to travel temporarily or permanently, and
    2. Members of an organized group of travelling show people or circus people (whether or not travelling together as such); and
  2. All other persons with a cultural tradition of nomadism or of living in a mobile home.

The intention of the above definition is to ensure ethnic Romani Gypsies and Irish Travellers are included, as well as those from any other ethnic group who follow a nomadic habit of life. The definition also includes Travelling Showpeople. New Travellers should also be captured by the definition if they demonstrate a cultural tradition of nomadism or of living in mobile homes. Members of these communities do not necessarily need to demonstrate a continued nomadic habit of life to be considered Gypsies or Travellers.

Gypsies and Travellers are amongst the most socially excluded groups, with health and education outcomes significantly worse than that of the settled population. Some evidence suggests where Gypsies and Travellers are able to settle on well managed and maintained sites, they are better able to access health and education services, which can lead to a better quality of life.

As recognised by Estyn, children benefit through better attendance and attainment within the education system, which enables education professionals to build stable and trusting relationships with families.

Better health will result from, for example, uptake of preventative healthcare, including vaccinations of children as health visitors are able to access families which they could not access previously.

Gypsies and Travellers living on permanent sites are also more likely to access local facilities, which helps ensure their children can live and play in safe environments.

This guidance seeks to ensure that many more Gypsies and Travellers will be able to access culturally-appropriate accommodation. This pays due regard to Human Rights case law and supports our National Equality Objectives 2024 to 2028 by reflecting the needs of those with protected characteristics in meeting housing needs.
Chapter 2: site provision

Introduction

This chapter outlines the need for adequate site provision for the Gypsy and Traveller community and outlines the way in which this responsibility lies with local authorities. It also draws on the availability of Sites Capital Grants funding provided by Welsh Government to local authorities for the development of new sites and refurbishment of existing sites. Further support is provided through the provision of Welsh Government planning and housing related guidance and from external stakeholder groups.

Demand for pitches on local authority sites exceeds the number of pitches available. There is a current need for at least 277 permanent residential pitches across Wales, with additional temporary/negotiated stopping places and transit site needs.

This figure has been identified through analysis of local authority Cycle 2 Gypsy Traveller Accommodation Assessments (GTAAs). Cycle 2 GTAAs covered the period (25 February 2016 to 24 February 2022). Cycle 3 GTAAs (covering the period 25 February 2022 to 24 February 2027) are due to be submitted by February 2027.

The duty to provide sites

The Welsh Government is committed to ensuring equality of opportunity for all and firmly believes everyone in Welsh society should have the opportunity of a good quality home, regardless of whether this is within mobile home accommodation or bricks and mortar housing.

The Housing (Wales) Act 2014 places a statutory duty on local authorities to ensure that the accommodation needs of Gypsies and Travellers are properly assessed. Local authorities are required to exercise their powers under section 56 of the Mobile Homes (Wales) Act, as far as necessary, to provide Gypsy and Traveller sites for the unmet need. More information about understanding accommodation needs assessments can be found in the Welsh Government’s Undertaking Gypsy and Traveller Accommodation Assessments guidance.

This document provides guidance for designing local authority sites in Wales. However, local authorities may also wish to consider working with Gypsy and Traveller communities to encourage the development of new private sites. This may include helping community members to understand how to seek planning permission and ensure that land purchased is suitable for planning permission to be granted. Local authorities should also refer community members to the Welsh Government funded Advocacy and Advice contract which can support community members on housing and site related matters.

Welsh Government planning circular 005/2018 Planning for Gypsy, Traveller and Showpeople Sitesprovides guidance to local authorities when trying to identify suitable site locations in their statutory Local Development Plans. As a statutory consultee for each Local Development Plan, the Welsh Government will provide feedback to local authorities in relation to their Gypsy and Traveller accommodation plans.

The planning circular outlines the importance of:

  • involving Gypsies and Travellers proactively in the GTAA and planning process via Community Involvement Schemes in Local Development Plan preparation and ensuring communication is direct and accessible
  • considering potential site sustainability, including access to suitable community facilities for occupiers
  • guidance for Gypsies and Travellers making planning applications
  • local planning authorities identifying suitable locations in their Local Development Plan for permanent and transit sites which meet the needs of Gypsies and Travellers
  • including a criteria-based policy in the Local Development Plan that will provide a clear and fair rationale for the determining of planning applications
  • local authorities’ responsibilities under Equality and Human Rights legislation and case law

By utilising the Welsh Government’s ‘Undertaking Gypsy and Traveller Accommodation Assessments’ guidance, this guidance and the ‘Managing Gypsy and Traveller Sites in Wales’ guidance, local authorities should be equipped with the tools to undertake the GTAAs and to meet the identified pitch needs.

In order to reduce the risk of unauthorised encampments there needs to be appropriate provision of sites. These can be provided through local authority sites, temporary/negotiated stopping places or transit sites (see the Welsh Government’s Managing Unauthorised Encampments Guidance). Delivering more sites, whether local authority sites, private or temporary/negotiated stopping places, is the responsibility of each local authority in Wales, who have a duty to find local solutions for local needs. Appropriate accommodation provision has a positive impact on access to services for Gypsies and Travellers and a beneficial effect on wider society through better community cohesion and fewer unauthorised encampments.

The sites capital grant

The Welsh Government provides funding to local authorities for the development of new pitches and sites, including refurbishment of existing local authority sites through the Sites Capital Grant.

This funding is also available for transit  sites as well as temporary/negotiated stopping places. Local authorities intending to apply for Sites Capital Grant funding should consult the Welsh Government on their plans at an early stage to identify whether the proposal will be eligible.

As outlined in the ‘Planning for Gypsy and Traveller Caravan Sites’ circular, sites must be able to be occupied as Gypsy and Traveller sites for at least 21 years to be eligible for Sites Capital Grant funding.

Chapter 3: site design

Introduction

This chapter details the crucial components of a local authority site which should be considered whenever designing a site. 

Size of site and layout

Local authorities should consult with community members within their authority area to understand the needs of individual families for mobile home sites. Where there is a proposal to include individuals from different ethnic groups or cultural backgrounds on the same site, local authorities should specifically ask those affected  whether they have any concerns about such an arrangement before progressing plans for new or extending existing sites.

This guidance does not set minimum or maximum pitch numbers for sites. Each site will need to be considered in the context of its own particular circumstances. The size of sites in terms of pitch numbers is best determined by local need, planning permission and through engagement with local communities. However, anecdotal evidence suggests that smaller sites may be easier to manage and are more likely to attract compatible family units.

A local authority may consider it appropriate to have a bigger site in certain circumstances, but this should not adversely affect the well-being of site residents, and should also be subject to consultation and engagement with all those intending to live at the site, and where practicable, the wider community.

A local authority may consider it appropriate to have a higher number of pitches on a site where there are exceptional circumstances and where this would not adversely affect the well-being of residents, but this should be subject to consultation and engagement with all those intending to live at the site, and where practicable, the wider community.

A larger site may be considered appropriate in order to keep a large community together, say if households are being re-located from an unsustainable existing site, or where there is a lack of suitable land or high levels of unmet pitch need within a local authority area.

A number of factors will have to be taken into account when deciding upon the physical layout of the site. These include: the number of families to be accommodated, type and location of facilities or amenities, access issues and the environment and aesthetics of the land to be developed. The ethnic, cultural or family groupings who are resident on the site may also give rise to particular design considerations. For example, where sites are to be shared by different communities a ‘tree branch’ design may be preferable to a ‘circular’ design (see Annex 2). The critical point is that any design should be done in consultation with the proposed residents.

Where possible, the physical layout of the site should take into consideration the specific preferences of site residents or potential site residents. Site orientation should also be considered in order to maximise renewable energy generation and benefit energy efficiency. Consultation with proposed residents can ensure the local authority fully understand current and future needs, for example, by identifying in good time any children who are likely to soon reach an age to need a pitch of their own, or families doubling up on pitches.

Ensuring a degree of privacy and safety on sites is essential for residents. There is a balance to be struck between providing the right level of privacy while ensuring a sense of community is maintained.

Local authorities should consider ways to retain the feeling of community on sites, which is an important part of the culture of living on sites. A circular design may mirror the traditional camp design more closely and would generally suit sites of 12 pitches or less. The circular layout may be impractical for larger sites.

Landscaping sites will help to create an attractive environment in which to live. Where possible, the local authority should seek to provide natural rather than artificial solutions to creating boundaries. For example, local authorities should consider planting native species as screening around site perimeters instead of using high concrete walls.

Providing trees t create a perimeter boundary around the site will keep the site area clearly defined. It will also help keep sites private, as appropriate.

Site location

Local authorities should ensure they have analysed findings from the Caravan Count data collection and the GTAA to ascertain any location preferences identified by Gypsy and Traveller community members or any areas of frequent encampments. This analysis and continued ongoing engagement with Gypsy and Traveller community members can be very helpful to support discussions around identifying suitable site locations.

Model Standard 2008 requires a local authority to clearly illustrate the site layout and structures. When identifying locations for a local authority site, the preferences of community members should be considered as part of the local authority assessment process. However, local authorities may not be able to secure sites in any specific locations requested by community members. It is recognised other factors such as availability of land, site sustainability and achievability of planning permission will also have to be considered. Good relationships with community members will help ensure they feel heard and that they are an active part of decision-making processes. Good relationships will also aide understanding and acceptance where local authorities are unable to achieve all the goals of the community.

Gypsies and Travellers may have longstanding connections to a specific area of a local authority and may wish to be accommodated there. Local authorities should take account of these views, especially where these relate to continued registration with local services with experience and expertise of engaging with these communities or when connected to education or work opportunities. However, local authorities should also consider the long-term impact of any concentration of pitches/sites in one particular part of the authority area. It is important the provision of large or multiple sites in one area does not create spatial segregation of these communities. If a location is considered inappropriate for conventional housing use for any reason, it also is also likely to be inappropriate for a local authority site.

Early engagement with potential residents and with the Welsh Government should take place before plans are too far advanced.

When seeking to identify a suitable location for a site, local authorities should consider the following general themes:

Access

Local authority residential sites should be located with access to public roads and footpaths leading to the site. Although access to public transport would be ideal, it may be unrealistic for any sites in rural settings.

Sustainability and suitability of land: local authorities must consider issues of sustainability when identifying suitable permanent site locations. Any site should be available for use as a local authority site in the long-term (at least 21 years) with an expectation that large scale buildings such as shower blocks would need regular maintenance but not full-scale demolition and reconstruction within that time frame. The local authority must establish whether the site is at risk from flooding by referring to the Environment Agency’s Flood Map. Where there is risk from flooding the local authority must consult the Environment Agency for advice on the likelihood of flooding, the depths and velocities that might be expected, the availability of a warning service and to take appropriate measures.

Sustainability considerations should include the environmental condition of the land, for example discounting land built on flood planes, toxic land or landfill sites. A site survey must be undertaken which will identify possible problems such as drainage, risk of flooding, contaminated land etc. Local authorities should consider whether remediation work to resolve any problems is financially viable. Mobile homes are considered to be highly vulnerable to flooding so sites should not be situated in C2 flood zones. Locations in C1 flood zones should be subject to a justification test.

Local services

The location of a site should also enable, not hinder, access to services such as health and education. Ideally, any site would be located a reasonable distance from education settings, health services and shops. If a site is located, or is going to be located, in a rural area, this may not be achievable in many instances, though mitigation can be considered such as bringing health visitors on site on a regular basis. Local authorities must comply with the Learner Travel (Wales Measure) 2008 (as amended) and associated guidance. For further details please see the Learner Travel guidance.

Environment

The safety of residents, including their children, is the most important priority. Sites should not be located next to potential hazards such as rivers or canals, unless appropriate safeguards can be put in place. Locating sites next to industrial sites or major roads should be carefully considered, and may require monitoring of noise and air quality and resultant design measures to reduce any adverse impact. Mitigating against impacts may be cost prohibitive in the long run, and all necessary environmental assessments should therefore be carried out before deciding where to locate a site.

Utilities

Water, electricity, sewerage, drainage and refuse disposal must be provided on all sites. This may require consultation with utility providers to ensure any essential criteria for new connections on a proposed site are achievable. Local authorities should think about the likely costs to be imposed on residents by of utility providers and, wherever possible, the implications around commercial and residential tariffs.

Roads

All sites should have traffic calming measures leading into and through the site.

All roads should have clearly displayed signs requesting cars to slow down for site access. Internal roads should also have signs at regular intervals requesting drivers to slow down and speed-limiting ramps where appropriate.

Good quality roads which are capable of withstanding heavy vehicles should be constructed and maintained by the site owner. New roads must be constructed and laid of suitable bitumen macadem or concrete with a suitable compacted base. Roads should be wide enough to allow mobile homes access on low loader vehicles. Two way roads must not be less than 3.7 metres wide, or if they are designed for and used by one way traffic of 3 metres wide.

The design of roads leading to and through a site must allow clear access for emergency vehicles. No mobile homes must be stationed within 2 metres of any road or communal car park within the site or more than 50 metres from such a road within the site. Cable overhangs must meet the statutory requirements. Roads must not have overhead cables less than 4.5 metres above the ground. Vehicular access and gateways to the site must be a minimum of 3.1 metres wide and have a minimum height clearance of 3.7 metres.

Local authorities may wish to provide only one access point to the site to prevent non-residents using the site as a through road. A speed-ramp near to the entrance to the public road may help to ensure a reduction in vehicular speed once on the site. If the site is a tree / cul-de-sac layout there should be adequate turning space to accommodate large vehicles such as fire engines, ambulances, refuse lorries and, of course, large vehicles used by the residents. The local authority may wish to liaise with the local Police force to ensure the proposed design of any new or extended site aligns with Secured by Design principles. The site should be connected to the local community by means of a footpath where possible. Local authorities should include internal pathways of at least 0.9 metres in width, especially where children may play or on any route to a play area on the site. On sites with a tree layout, alleyways connecting cul-de-sacs should be avoided to ensure the privacy and well-being of residents.

Residents will be aware to be cautious when driving on to and around the site due to the possibility of children playing. However, visitors to the site may not realise the potential danger and therefore warning signs should be placed at the entrance to the site and throughout warning drivers of the presence of children. On sites with a circular layout, a one-way system is recommended for vehicles, which should be marked by one-way signs or painted arrows on the road. This will make traffic flow more predictable and help keep children safe.

Installing a site entrance barrier could be considered, following consultation with site residents. An entrance barrier may make site residents feel safer, but local authorities should also consider how emergency services may access the site if a barrier is put in place, as set out in Welsh Government’s Technical Advice Note 12.

Boundaries

The boundaries of the site from any adjoining land must be clearly marked by a man made or natural feature. Care should be taken to integrate the boundary treatment of the site into the local environment. The aim should be to achieve a balance between securing the boundaries and maintaining a pleasant and more open environment on site.

The health and safety of children should be a priority when considering boundary arrangements. Site boundaries should be constructed in a way which will minimise the risks to children playing. There should be a 3-metre gap within the inside of all site boundaries as a fire prevention measure. See Model standards 2008 for caravan sites in Wales.

The local authority must consult the local fire and rescue authority regarding the planned measures to prevent and detect fire on the proposed site and the planned means to fight the fire before opening a site to any residents. See Section 56(4) of the Mobile Homes (Wales) Act 2013.

It is important to differentiate between public and private spaces on the site and pitch boundaries should be clearly marked, particularly as maintenance responsibilities of site owners and residents differ in relation to pitches and communal areas.

Different materials can be used to define boundaries, such as planting or low walls. Where natural features exist it would be helpful to integrate these into the design of the site. Fences and hedges, where allowed and forming the boundary between neighbouring caravans, must be a maximum of 1 metre high.

Each pitch should have a secure lockable gate. This will enable pitch residents to secure their own pitches. The gates should be of a robust and pleasant design and not be excessively imposing. It is recommended gates are designed to prevent pets or small children escaping from the pitch. Gates should be at least 3.1 metres wide.

Pitch

The layout of the pitch will depend on the overall site design. However, an important element in the design and size of pitches is the intended capacity. Gypsies and Travellers traditionally have larger families living together than the settled community and so there is likely to be more of a demand for larger well-designed family sized pitches. In addition, adequate space will be needed for vehicles capable of towing caravans. Consideration should also be given as to the practicality of providing sufficient space on the site for large vehicles which may be used by residents for their employment.

As a minimum, each pitch should be capable of accommodating an amenity block, a mobile home, touring caravan and parking for two vehicles. Section 60 of the Mobile Homes (Wales) Act 2013defines a ‘mobile home’ as a structure measuring up to 20 metres in length and 6.8 metres in width. Parking spaces should be a minimum of 2.4 x 4.8 metres each.

It is important to ensure that the orientation of the pitch allows for a degree of privacy for individual residents without inhibiting a sense of community. Providing clear pitch boundaries which are not excessively high will support this. Not placing footpaths directly behind a pitch will also support household privacy and help safeguard residents.

Pitches should provide:

  • an amenity block connected to water supply, electricity and other services/facilities
  • a hard surfaced level area with drainage falls
  • an easily cleaned and maintained surface
  • a suitable container for domestic refuse - where communal refuse bins are provided these must be non-combustible and housed within a properly constructed bin store. All refuse disposal must be in accordance with all current legislation and regulations
  • electricity hook-up points which allow for the different positioning of mobile homes within the pitch
  • a way of securing mobile homes to the pitch during high winds, such as steel rings laid in concrete
  • hook up to drains and sewerage systems
  • space for drying clothes

Hardstanding

Every pitch must stand on a concrete base or hard-standing. The base must extend over the whole area occupied, and must project a sufficient distance outwards from its entrance or entrances to enable residents to enter and leave safely. The hard standings must be constructed to the industry guidance, current at the time of siting, taking into account local conditions.

Local authorities will be responsible for repairing the hardstanding if it becomes damaged in future, so it is important this is considered when first building this. Where possible, some soft landscaping is also recommended for each pitch.

Amenity block

Each pitch must have an amenity block which must be constructed or refurbished to meet the requirements of current building regulations, regulations and standards made by the Institution of Engineering and Technology, and the requirements of the relevant water company. Detached or semi-detached designs should be used where possible. A residential appearance is likely to enhance the look of the pitch and the general aesthetic of the overall site. Local authorities will be responsible for any repairs on the amenity blocks.

Amenity blocks should include a separate WC with a sink unit for hand washing which is accessible through a lobbied room. Baths with overhead showers are also recommended. The block should also include a storeroom, a kitchen and food preparation area and a small dining area for the family. The diagram at Annex 3 provides an example illustration of how this could be designed. The minimum recommended floor space of an amenity block is 23m2.

Local authorities should consult with the prospective residents of the site before finalising amenity block plans. Residents may prefer showers to baths or to have slightly differently sized rooms. Local authorities will also be aware of their duties to make reasonable adjustments for residents with a disability under the Equality Act 2010. In particular, where a physical feature of a site puts a disabled person at a substantial disadvantage in comparison with persons who are not disabled, the local authority must take reasonable steps to avoid the disadvantage to the disabled person. In order to future-proof sites, it is recommended that amenity blocks are designed in such a way that will allow for adaptations to be made to accommodate any future residents with a disability or with any other particulars needs where possible.

The construction and layout of the amenity block should take into account that adaptations may be required for some residents, for example those using a walking aid or wheelchair. All new blocks should have access ramps rather than steps (or both). Further adaptations may be required to amenity blocks which are to be allocated to residents with a disability.

Local authorities should consider replacing any steps on amenity blocks with small ramps on existing sites. Internal walls in bathrooms and WCs should be capable of holding support aids. Basic aids can also be fitted to allow flexibility of use. Local authorities may wish to apply for the Disabled Facilities Grant to fund required adaptations.

To accommodate wheelchairs, prams and walking frames, main entrances, doorways and passageways should have a minimum width of 0.8 metres, 0.75 metres and 0.9 metres respectively.

Blocks should have adequate water supply including hot water which can be thermostatically controlled. Bathrooms should be well screened and walls should be tiled where there are showers or baths. Plumbing for a washing machine/dryer should be installed and electrical points for a cooker/washing machine/drier. Additional electrical sockets should be provided throughout the block. The block should be connected to a sewer or other suitable drainage disposal system.

The food preparation/cooking area should have adequate storage space for food stuffs and other household items. A sink and drainer should also be fitted. There should be room for additional appliances such as microwaves. The internal design should allow as much natural light in as possible as the residents may spend a considerable amount of time in the dining area. The storeroom should be lockable to ensure cleaning products or other hazards can be kept out of reach of children.

Local authorities should explore cost effective energy efficiency systems for amenity blocks. Solar panels could be provided on amenity blocks to provide photo-voltaic heating. Environmentally-friendly waste systems and rainwater harvesting could also be considered. To ensure the blocks are energy efficient, water tanks and pipes should be insulated to retain heat and prevent frost damage. Each room should have an economical heating system which allows for temperature control.

All precautions should be taken to ensure electrical sockets and other fittings and fixtures are child proofed, such as rounded work surfaces. All fixtures and fittings should be robust, durable and hardwearing but domestic in nature. The intention should be to create a safe but comfortable environment. Local authorities should also consider compliance with Secured by Design principles when designing new amenity blocks.

Spacing of caravans and trailers

A gap of 3 metres must be maintained between a mobile home and any site boundary. The measurement should be taken from the mobile home wall. Each individual mobile home must be spaced at a distance of no less than 6 metres from any other mobile home for fire safety reasons and to ensure privacy from neighbouring households.

Chapter 4: site facilities

Introduction

This chapter outlines various facilities which should be factored into the design of a local authority site.

Children’s play area

Due to the limited indoor space in mobile homes, the outdoor environment is particularly important to Gypsy and Traveller families and their children. An area for children and young people to play and gather is important, especially if there is no suitable play area in the wider community which is within safe walking distance. Each site needs to be considered individually and in the context of local conditions. Ideally, children living on site will be able to safely access nearby existing play areas utilised by the wider community. However, where this is not possible, sites should include designated play areas whenever practical.

Where site layout allows, communal play areas should be positioned to enable parents to easily supervise their children. The area allocated for children’s play must take into account the number of children it it likely to need to accommodate. Fields in Trust have recommended a minimum standard for outdoor playing spaces in their ‘Planning and Design for Outdoor Sport and Play’ guidance. This guidance helps land use planners to ensure a sufficient level of open space to allow residents of all ages to participate in sports and games with an emphasis on access for children to playgrounds and other play space.

Play areas should be located away from traffic and should be inaccessible to vehicles. In addition they should be fenced, walled or enclosed in grassed embankments and clearly delineated as a play area. Play areas should be well lit and, where practicable, designated as dog free areas. The designated play area should be flexible, adaptable, varied and interesting. Providing features such as shrubs or sand will allow children to manipulate the play space and promote good quality play.

A youth shelter or other form of seating should also be included to promote socialising and maximise the use of the play area. The provision of play equipment should be carefully thought out and consultation with children is recommended. Play areas can include open spaces and fixed apparatus. It is very important to ensure any designated play space is clearly differentiated from residential or working space and it should be maintained by the local authority to ensure it is not used for other purposes.

Local authorities must undertake Play Sufficiency Assessments as required by the Children and Families (Wales) Measure 2010 and associated regulations. These assessments relate to the sufficiency of the play opportunities in each local authority area and must include an action plan for improving (or maintaining) the opportunities for children to play. Local authorities are required to publish information on the play opportunities for children within their area, including local authority sites where appropriate.

On smaller sites or where physical restrictions will not allow for a play area, existing local provision should be utilised where possible. However, in these circumstances local authorities should seek to ensure there are safe walking routes to play areas in the local area.

Play Wales and TGP Cymru’s Travelling Ahead project have created a good practice guide to support local authorities to develop play spaces on their Gypsy and Traveller sites.

Community facilities

On larger sites, a communal building is likely to be necessary and its design should be discussed with site residents where practical. The community building could be used for outreach and support work, youth clubs, playgroups, quiet space for children doing homework, adult education, early years’ sessions or health clinics.

Running costs for such a facility could potentially be met through charging statutory and voluntary organisations for use of the facilities or through local action by the residents in the same way many village halls are administered as Trusts. It may also be possible to meet the running costs through pitch fees, subject to the local authority following the procedures to implement this, as required under the Mobile Homes (Wales) Act 2013.

On smaller sites or where physical restrictions prohibit the installation of a community facility, nearby community facilities should be used where possible. Again, local authorities should consider ways to ensure safe access routes from the site to the community facility.

Where a permanent community facility is not feasible on a site, consideration could be given to the provision of a mobile unit which could be used for early years’ engagement purposes. The advantage of such a unit is it can be moved from one location to another. A suitable and safe location should be identified for any mobile unit. Where a mobile unit is not feasible, the site manager should facilitate discussions between residents and service providers to try to agree a mutually convenient location for use by the residents.

Site manager / warden facility

A site office is important, particularly on larger sites. The office should be located close to the entrance of the site and support private consultations with visiting professionals. It may be appropriate to provide communal facilities and the site office within the same building, though the confidentiality of residents must be ensured where this occurs.

If a site manager / warden is provided with their own pitch to live on the site, they should be provided with a separate site office to their home.

Public lighting

Roads, communal footpaths and pavements must be adequately lit between dusk and dawn to allow the safe movement of pedestrians and vehicles around the site during the hours of darkness. The location of street lighting should not cause light pollution by shining directly into caravans or amenity buildings but should be suitable for the density and overall layout of the site. Play areas for children should receive special attention in terms of appropriate lighting.

Working space

Pitches should be for residential purposes. Potentially hazardous activity on pitches should be prohibited under the terms of mobile home agreements with residents. Examples of potentially hazardous activities include storing scrap metal materials on a pitch and undertaking other commercial activities. Such activities on any areas within a site which are not designated for work purposes can lead to health and safety, pollution and environmental concerns.

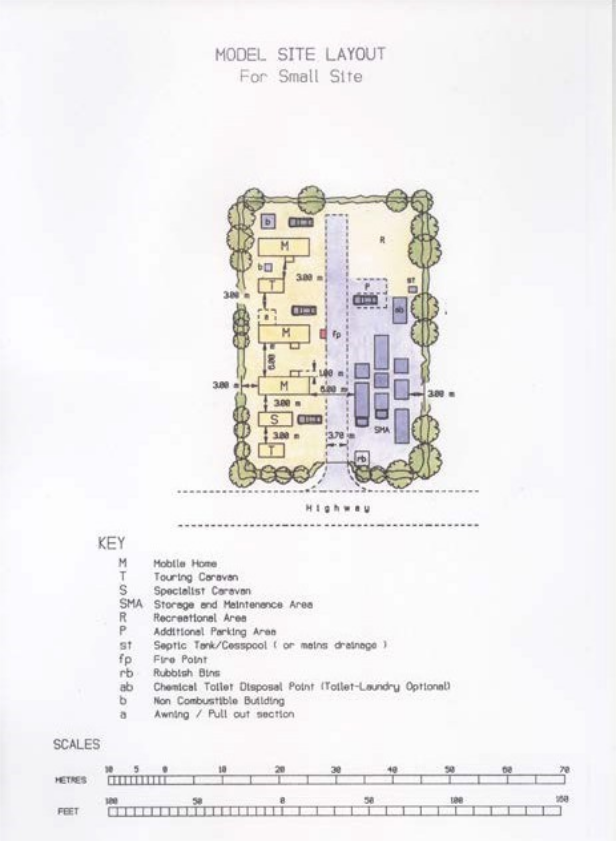
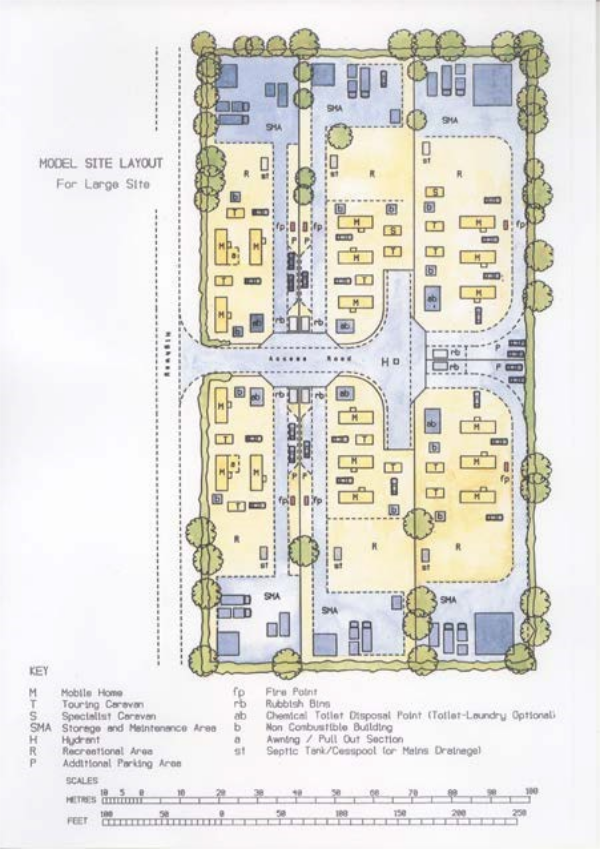
Local authorities may wish to consider the provision of a designated ‘working space’ in a segregated part of the site or on adjacent land, where practicable, and following discussions with potential residents. For example, Showpeople sites are likely to require separate facilities for the storage and maintenance of fairground rides. An example site layout is included in Annex 2.

Community members should also be encouraged to pursue private leasing agreements for nearby space or facilities, where required. Local authorities with relevant commercial land for rent should make these available to such residents where practicable.

Residents should not be prevented from undertaking non-hazardous home working, such as teleworking from their mobile homes.

Gypsies and Travellers are more likely to be self-employed and may need to park commercial vehicles on their pitches. This should be taken into account when designing pitches.

Artistic features

Including artistic features on site could be an ideal opportunity for existing residents or potential residents to celebrate Gypsy and Traveller culture and identity. If this is to be considered, consultation with existing or potential residents should take place at an early stage where possible. This may also be a good opportunity to encourage Gypsy and Traveller children to become involved in the design and development of artistic features on site, particularly if there is a children’s play area.

Water supply

Each pitch must have a mains water supply suitable for drinking and sufficient to meet the reasonable needs of residents. The water supply must comply with relevant legislation and standards.

Water supplies must feed directly into individual amenity blocks. Individual meters should be installed for each pitch where possible to ensure billing can relate directly to actual usage. The relevant water company may allow individual connections for each new pitch, subject to meeting the water company’s criteria. Outside taps and hook up points for caravans should be provided on each pitch with internal isolation valves and suitable backflow protection for security of the water supply, in accordance with The Water Supply (Water Quality) Regulations 2016.

To ensure the water supply can meet required quality standards, the local authority should consult directly with the relevant water company regarding the proposed site design, where practicable. The relevant water company may be able to provide advice to ensure appropriate infrastructure can be installed.

Work on water supplies and installations must be carried out only by persons who are qualified in the particular type of work being undertaken and must be in accordance with current relevant legislation.

Communal taps should be avoided where possible to ensure residents can be appropriately billed for their own water use. If communal taps are installed, the responsibility for payment for this supply will rest with the local authority, unless suitable provision is made in mobile home agreements.

Drainage and sewerage

It is essential that surface water drainage is provided. The use of sustainable drainage (SuDS) should always be considered for the management of surface water when new sites are being developed. The SuDS approach aims to manage surface water as close to source as possible using a wide range of techniques, including rainwater harvesting and infiltration where appropriate. These techniques should reduce water consumption and customer bills.

All provision must comply with relevant legislation and standards and should take account of the Welsh Government Interim Standards for Sustainable Drainage. Surface water management should be given early consideration in the site design.

Where possible, connection to a public sewer must be made for foul drainage.

The relevant water company should be consulted regarding construction standards and sewer capacity, where practicable. A connection to a public sewer will not always be possible. In such circumstances, provision should be made for discharge to a properly constructed and maintained sewage treatment facility, either a sewage treatment plant or a septic tank. Provision must comply with relevant legislation and standards and a permit will be required for the discharge from Natural Resources Wales. Sealed cess-pits or cess pools are not considered to be appropriate.

Gas supply and storage

All provision and services of gas must comply with statutory requirements, relevant standards and codes of practice. All storage facilities provided for Liquid Propane Gas cylinders must meet health and safety regulations. It is the responsibility of the local authority and site managers to seek guidance from local environmental health services in relation to gas supply and the maintenance and inspection of services and facilities.

To alleviate the financial and practical challenges faced by local authority sites without direct mains connections, where families have to depend on gas bottles and prepayment meters, it is recommended that local authorities ensure these sites are connected to direct mains services whenever possible. This can help avoid the higher costs associated with utilities being charged at commercial rates, such as expensive gas bottles and higher costs through prepayment meters.

Post boxes

Each pitch should have a secure post box accessed by a key held by the pitch resident. It is not appropriate to require residents to collect their post from a site office except where the pitch resident is not home or there is a delivery of a large parcel or package which cannot be delivered through the post box.

Where delivery to individual pitches is not possible for any reason, a ‘pigeon hole’ system near the entrance to the site or on the site office wall should be considered. This must have lockable individual boxes for each pitch.

Grazing land

Local authorities may consider providing grazing land adjacent to sites, where possible as horse ownership is an important aspect of Romani Gypsy and Irish Traveller culture. Where local authorities consider providing grazing land, they may charge residents who decide to use the land.

If the local authority can provide land adjacent to the site, it should have a secure boundary and gates. Given the cultural importance of horse keeping and the discrimination faced in accessing grazing land, local authorities are encouraged to consider grazing land availability when identifying new sites and may offer land in their estate for short-term grazing leases.

Communications

Access to digital services via an online connection and the ability to use them is an essential tool of modern life. For this reason, local authorities should explore options for providing all sites with phone lines and broadband connections. Developing or refurbishing sites could provide an opportunity to ensure the necessary communications infrastructure is installed to enable residents to make their own arrangements for landlines or internet access. Full digital access means access to a reliable internet connection, access to devices and the skills and motivation to use digital services confidently and safely. Without this, people may experience digital exclusion; a barrier often linked to other barriers such social exclusion, health and wellbeing issues and barriers to employment. For this reason, including broadband access in site design is considered to be essential.

Chapter 5: site safety

Introduction

This Chapter outlines the responsibilities of the local authorities to ensure their sites are fit for purpose and conform to health and safety standards. It also deals with protecting residents from crime and ensuring fire safety on sites.

Health and safety

It is the responsibility of the local authority and site manager to ensure a risk assessment of the site is regularly undertaken, including a specific fire risk assessment. All equipment provided by the local authority must conform to relevant standards and be regularly inspected by a competent person. Site managers must keep records of all testing undertaken and inspections should be completed yearly. Site managers must ensure that every care is taken to protect equipment from the elements if stored outside, for example via suitable casing.

Tall buildings provided on the site by the local authority must comply with relevant mobility standards and where applicable also with the requirements of Part M (Access to and Use of Buildings) of Schedule 1 to the Building Regulations 2010 and associated relevant legislation.

Designing out crime

It is important that residents feel safe and secure on site without feeling isolated or imprisoned. Any new site design should aim to safeguard residents are much as practicable. Local authorities may also find it helpful to discuss their plans with the local police force to ensure they conform to Secured by Design principles and to ensure security and crime issues are understood and addressed from the outset.

Fire safety

When designing local authority sites, local authorities are required to consult the local fire and rescue authority under section 56 of the Mobile Homes (Wales) Act 2013.

Mobile homes must be situated in a way which will reduce the risk of fire spreading between buildings and structures on the pitch. The minimum distance between caravans should be 6 metres. Pitches should be no more than 30 metres from a fire point. Fire points must be housed in a weatherproof structure, easily accessible and clearly marked ‘Fire Point’.

Standpipes or hydrants must be provided on each site as determined by the risk assessment and in consultation with the relevant fire and rescue authority. All equipment must conform to relevant British/European standards.

Each fire point must have a method of raising the alarm in the event of a fire. This must be appropriate to the size and layout of the site and informed by consultation with the relevant fire and rescue authority.

Hydrants must conform to British Standard 750 and must be positioned so no caravan is more than 100m from a hydrant. It is important to ensure hydrants and other water supplies are easily accessible and are not obstructed or obscured. Hose reels could be considered; however, residents must be made aware they should not delay contacting the fire service by trying to put the fire out themselves. Any hoses provided must be protected from the elements and care taken to prevent them from being misused.

Notices outlining what action must be taken in the event of a fire or other emergency should be placed in prominent locations throughout the site. Where possible pictograms should be used to explain what must be done and what arrangements are in place in the event of a fire, including details of the assembly point.

Each local authority site must have protocols in place which are clearly laid out in a site management plan. Residents need to be made aware they have a responsibility to prevent fires occurring and it is their responsibility to maintain fire extinguishers owned by them. All alarm and firefighting equipment provided by the local authority must be installed, tested and maintained in working order by a competent person. All equipment susceptible to frost must be suitably protected.

Maintenance and Testing of site fire alarms and fire fighting equipment must be installed, tested and maintained in working order by qualified persons, not residents and be available for inspection by, or on behalf of, the licensing authority or the Fire and Rescue Authority. A record must be kept of all testing and remedial action taken.

The requirements of the relevant fire and rescue authority should be taken into account when storing Liquid Petroleum Gas (LPG) and other flammable materials on the site. The storage of these materials should meet statutory requirements and measures should be put in place to prevent misuse.

Access to and around the site must allow easy access for Fire and Rescue services and ambulances.

Local authorities are responsible for ensuring they comply with the fire safety legislation in force at any given time. The Fire safety standards which apply in Wales are contained in the Regulatory Reform (Fire Safety) Order 2005. Relevant provisions of the Order apply to amenity blocks and communal areas of local authority sites. However, this does not include the mobile homes themselves, as these are domestic premises.

If the local authority wishes to put alternative fire prevention, detection and fighting measures in place they must consult the relevant fire and rescue authority before doing so.

Chapter 6: transit sites

Introduction

This chapter outlines any differences which might need to be considered when designing transit sites, rather than residential sites. Standards on transit sites should mirror those expected on residential sites, unless otherwise stated below.

Context

The Welsh Government’s Sites Capital Grant may be used to fund transit sites.

Wales has a significant shortfall in local authority pitches and currently there are no openly available transit sites or temporary/negotiated stopping places in any Welsh local authority. Local authorities should use all reasonable endeavours to provide suitable transit pitches for those resorting in their area in order to help protect the cultural identity of these communities and to limit unauthorised encampments.

When considering locations for transit sites or temporary/negotiated stopping places, local authorities should consider the history of any unauthorised encampments in the area and intelligence acquired as part of welfare assessments and the accommodation assessment process. Local authorities can also review caravan count data regarding unauthorised encampments and to assess whether transit sites or temporary/negotiated stopping places are required in the local area.

Where local authorities have dedicated staff with experience of liaising with the Gypsy and Traveller community, they will be in a good position to provide information on where community members have previously set up an encampment when passing through the authority. Local authorities should include this information as part of their GTAA survey, and any other feedback received from members of the community to ensure the locations of any transit sites or stopping places are in a suitable location for use by the community.

The Welsh Government’s Sites Capital Grant is also available for the development of transit sites. Providing such sites, coupled with effective management of them, should reduce the incidence of unauthorised encampments in unsuitable locations. Transit sites are appropriate where a local authority experiences frequent unauthorised encampments, especially from March until October. The Housing (Wales) Act 2014 places a duty upon local authorities to provide sites to meet the pitch needs identified through GTAAs. This includes both residential sites and transit sites.

Anecdotal evidence suggests that it is not advisable for local authority sites to have a mix of residential and transit functions. Depending on the capacity of a local authority site, a local authority may find it appropriate to include only one or two transit pitches on their site, to facilitate family members visiting permanent residents of the site, but this should only be done where the well-being of all site residents can be ensured.

Site location

Transit sites are likely to need to be situated close to major transport links to facilitate onward travel. However, some areas with a high number of encampments may need to consider other issues such as proximity to cultural events and religious sites.

Proximity to ferry ports may also be an important consideration when planning transit site locations.

Layout and access

Local authorities should consider the likely numbers of caravans which may occupy the site in total. The size of transit sites should balance the need to keep travelling families together on a single site with ensuring effective management and keeping site development and maintenance costs at a reasonable level.

Transit sites of up to 10 pitches may make appropriate provision for resorting community members. However, local authorities should consider their local circumstances when considering the size of any proposed transit site and should discuss proposals with the Welsh Government in the first instance.

Pitch sizes may be smaller on transit sites to reflect the fact static mobile homes will not be occupying these. Nevertheless, pitches should be able to accommodate 2 touring caravans and 2 parking spaces.

Parking provision should accommodate at least 2 vehicles per pitch to a minimum size of 2.4m x 4.8 metres per space.

Spacing between pitches and caravans should be the same as for permanent sites as the fire risks are not reduced on this type of site. A space of 3 metres from the pitch boundary and 6 metres between mobile homes should be provided.

The layout of transit sites will differ from residential sites due to the lack of individual amenity blocks. Instead of individual amenity blocks on each pitch, transit sites usually provide shared amenities featuring toilets, washbasins and shower facilities with hot and cold water supply. At least 1 male and 1 female amenity block should be provided on all transit sites.

All transit sites should include a height-restriction barrier to ensure only those who are authorised are able to access the site. Only the site manager should have access to the key to open the height restriction barrier. Local authorities should consult with the relevant fire and rescue authority to ensure fire engines can access the site or that the design of the site allows fire fighting from the entrance to the site. Local authorities may also consider the need for an on-site warden to restrict unauthorised access. If this is the case, a permanent pitch and site office will need to be included near the entrance to the transit site.

Where hardstanding is used, the construction should meet the same standard as that for residential pitches. However, it may be appropriate to make use of alternative surfaces on transit sites, such as grass-crete or other materials which can help deliver sustainable drainage instead of tarmac in some areas.

Site facilities

It is recommended local authorities provide working spaces on transit sites or adjacent working space facilities for occupiers where possible. Unlike residents on local authority sites, the occupiers of transit sites are unlikely to be able to make alternative arrangements to enable them to work while travelling. Travelling for work is an important part of Gypsy and Traveller culture and provision of working space will help support this. However, as with local authority sites, the local authority should ensure that no hazardous work activities are carried out on transit pitches.

Unlike local authority sites, utility meters cannot be installed for each pitch as only shared amenity blocks will be provided. Nevertheless, local authorities will need to take steps to ensure that they have a way in which to apportion utility bills fairly between those occupying transit sites.

Postal services are not required on transit sites due to the limited time occupiers will spend on site and the likely undeliverable mail which will continue to be received at the site once the occupiers have left.

As outlined under the drainage and sewerage section, there must be satisfactory provision for foul and waste water drainage either by connection to a public sewer or sewage treatment works or by discharge to a properly constructed septic tank or cesspool approved by the local authority.

Chapter 7: temporary/negotiated stopping places

Introduction

This chapter provides guidance on matters for local authorities to consider when identifying temporary/negotiated stopping places, in the absence of suitable transit provision within their area.

Context

As part of the Capital Sites Grant Funding, the Welsh Government may provide funding for temporary/negotiated stopping places, if they meet a transit need and provide facilities that are suitable and appropriate. However, local authority pitches and transit provision are preferable as a long term solution to accommodation needs.

Temporary/negotiated stopping places should not be considered as a long-term alternative to a local authority or a transit site. Temporary/Negotiated stopping places may be suitable for making temporary provision for fairs or cultural events, or to deal with infrequent unauthorised encampments in the area. If unauthorised encampments are rare within the area of a local authority, temporary/negotiated stopping places may be a suitable solution to avoid the need for these to occur at all.

Site location

Temporary/negotiated stopping places need to be pro-actively identified in advance of need and made known to the community before any unauthorised encampments occur.

The location of a temporary/negotiated stopping place should be safe and have good access to road networks. Careful consideration should be given to the needs and welfare of any children who may use the stopping place. The location should also seek to minimise disruption to surrounding communities.

Layout and access

The capacity of temporary/negotiated stopping places must be given careful consideration. Factors to take into account include the number of previous and current unauthorised encampments in the area, the frequency of any cultural events or fairs which may give rise to the need for temporary negotiated stopping places and how many people are likely to use the stopping place.

Access roads leading to and on the temporary/negotiated stopping place should be robust enough to accommodate heavy vehicles. A barrier around the place should also be considered to discourage unauthorised expansion. It is recommended the area is gated or includes an entrance barrier.

As temporary/negotiated stopping places may lay dormant for long periods, a material such as grasscrete could be used to ensure rainwater can drain naturally whilst providing a surface which can be driven on when occupied.

At all times the emergency services should be able to enter the temporary/negotiated stopping place without hindrance. The local authority should undertake risk assessments at regular intervals during occupation of the stopping place.

A safe distance between trailers and caravans and any other combustible materials must also be maintained. The advice of the relevant fire and rescue authority must be sought when planning for temporary/negotiated stopping places.

It is recommended the local police force should also be consulted on design proposals, where possible and appropriate.

Facilities

As a minimum, a cold water supply should be provided for the use of those using the temporary/negotiated stopping place and a sewerage disposal point.

Portable toilets should be provided, including consideration of separate provision for men and women. The recommended ratio is one portable toilet for every four households using the temporary/negotiated stopping place. The provision of portable showers is also recommended.

Refuse collection facilities should also be provided on temporary/negotiated stopping places.

Providing these services should help to reduce clean-up costs once the area is vacated. Charges could be incurred for services provided to occupants.

Chapter 8: consultation and engagement with stakeholders

Introduction

The chapter outlines the community benefits and positive impact relationship building can have when working with and understanding the needs of Gypsy and Traveller communities.

When to consult

Local authorities should, where possible, take into consideration the wishes of Gypsies and Travellers when designing a new local authority site, paying particular regard to the need to provide accommodation suitable to support their traditional way of life. If local authorities are proposing improvements to existing sites, local authorities are under a statutory duty to consult directly with residents of the site under the Mobile Homes (Wales) Act 2013. Evidence of the consultation process carried out should be kept and shared with Welsh Government as and when requested.

Where a new site is intended for use by a mix of Gypsy and Traveller communities (for example, Romani and Irish Traveller) it would be helpful for the local authority to seek the views of each of the different communities before deciding how to proceed.

Local authorities are also advised to consult with the Welsh Government at an early stage if they intend to apply for Sites Capital Grant funding. This will ensure that site proposals will meet eligibility criteria.

Annex 1: glossary

Glossary

Pitch

Land on a mobile home site where occupiers are entitled to station their mobile homes indefinitely (unless stated in their pitch agreement). Typically includes an amenity block, space for a static caravan and touring caravan and parking.

The layout of the pitch will depend on the overall site design. An important element in the design and size of pitches is the intended capacity. Section 60 of the Mobile Homes (Wales) Act defines ‘mobile home’ as measuring up to 20 metres in length and 6.8 metres in width.

Site

A site will include a range of facilities, (dependant on size of land and requirements), connections to utilities, community building, play area, footpath around the site, public lighting, and fencing/trees to create a perimeter boundary for security and enclosure.

Local authority site

This is a site owned and operated by the local authority. This site will be designated for use as a Gypsy and Traveller site indefinitely. Residents on these sites can expect to occupy their pitches for as long as they abide by the terms of their pitch agreements, under the Mobile Homes (Wales) Act 2013. Working space may also be provided on, or near, sites for activities carried out by community members.

Private site with planning permission

A private Gypsy and Traveller site refers to private owned land with planning permission that has been officially approved by the local planning authority for permanent residential use by Gypsies and Travellers.

Land that has sought the necessary planning permission to be used as a Gypsy and Traveller site are legally recognised as meeting the specific health, safety, and environmental standards.

Usually, these sites are small and contain a small number of pitches usually for a family. These sites are private for use by that family only.

Private site without planning permission

Land that has been purchased by a member of the Gypsy and Traveller community, which has not received the necessary planning permission from the local planning authority to be used as a Gypsy and Traveller site.

Temporary/negotiated stopping places

These are intended to be short-term in nature to assist local authorities where a need for pitches is accepted.

Provision must be made for waste disposal, water supply and sanitation at a minimum.

These sites only have planning permission or a site licence for a limited period. Residents on these sites can expect to occupy their pitches for the duration of the planning permission or site licence (or as long as they abide by the terms of their pitch agreements, under the Mobile Homes (Wales) Act 2013, whichever is sooner).

Transit pitch

Land on a mobile home site where occupiers are entitled to station their mobile homes for a maximum of three months. Transit pitches can exist on local authority sites, however, this is not recommended.

Transit site

Transit sites are permanent facilities designed for temporary use by occupiers for a maximum of 3 months at a time. Local authorities will be responsible for maintaining the site waste disposal, water supply and sanitation may be made available subject to a charge.

Specific terms under the Mobile Homes (Wales) Act 2013 apply on these sites. Working space may also be provided on, or near, sites for activities carried out by community members.

Unauthorised encampment

Land occupied without the permission of the owner or without the correct land use planning permission.

Encampments may be used on a temporary basis in the absence of available transit or temporary/negotiated stopping place provision and may be accepted by the local authority, whilst alternative sites are developed.

Bricks and mortar

A house or a flat, often referred to as conventional housing. They may be socially rented, privately rented, or owned.

Settled communities

A settled community consists of people who are not members of the Gypsy and Traveller community and reside in bricks and mortar housing.

Annex 2: example of site layouts

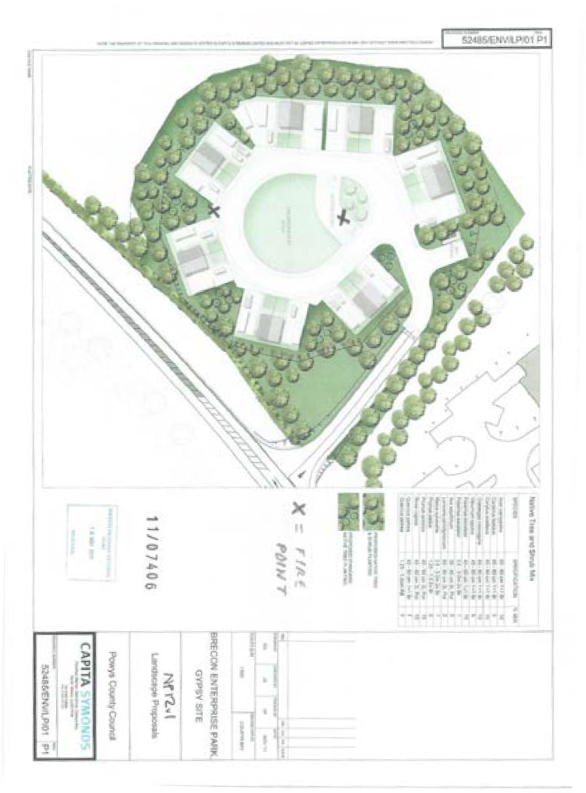
King’s Meadow site, Brecon, Powys: an example of the ‘circular’ layout

Image
An example of the ‘circular’ layout

Photo credit: Powys County Council and Capita Symonds

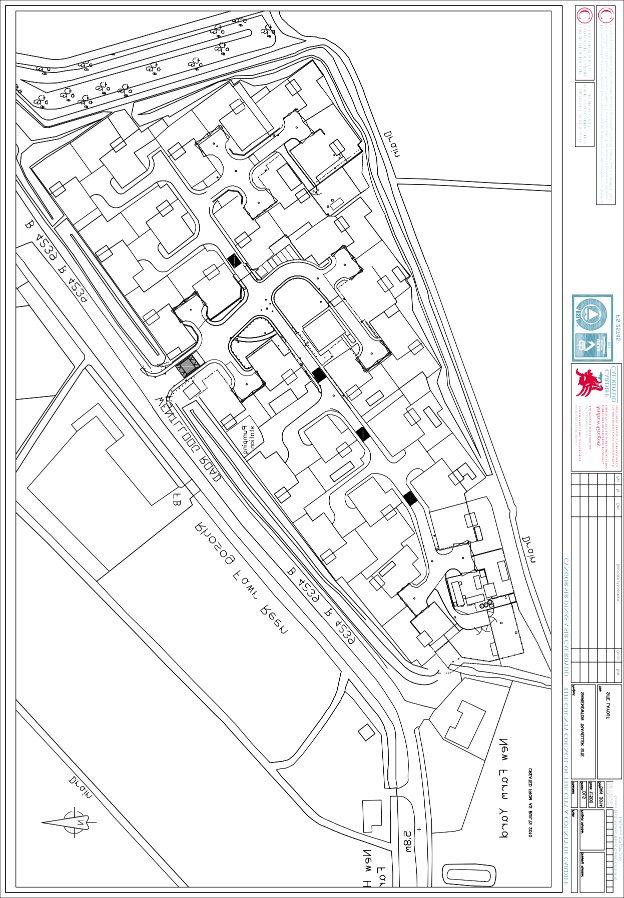
Shirenewton site, Cardiff: an example of the ‘tree branch’ layout

Image
An example of the ‘tree branch’ layout

Photo credit: Cardiff County Council

Travelling Showpeople example layouts

Small site

Image
An example of a small site

Photo credit: The Showmen’s Guild of Great Britain

Large site

Image
An example of a large site

Photo credit: The Showmen’s Guild of Great Britain

Annex 3: example of amenity block layout

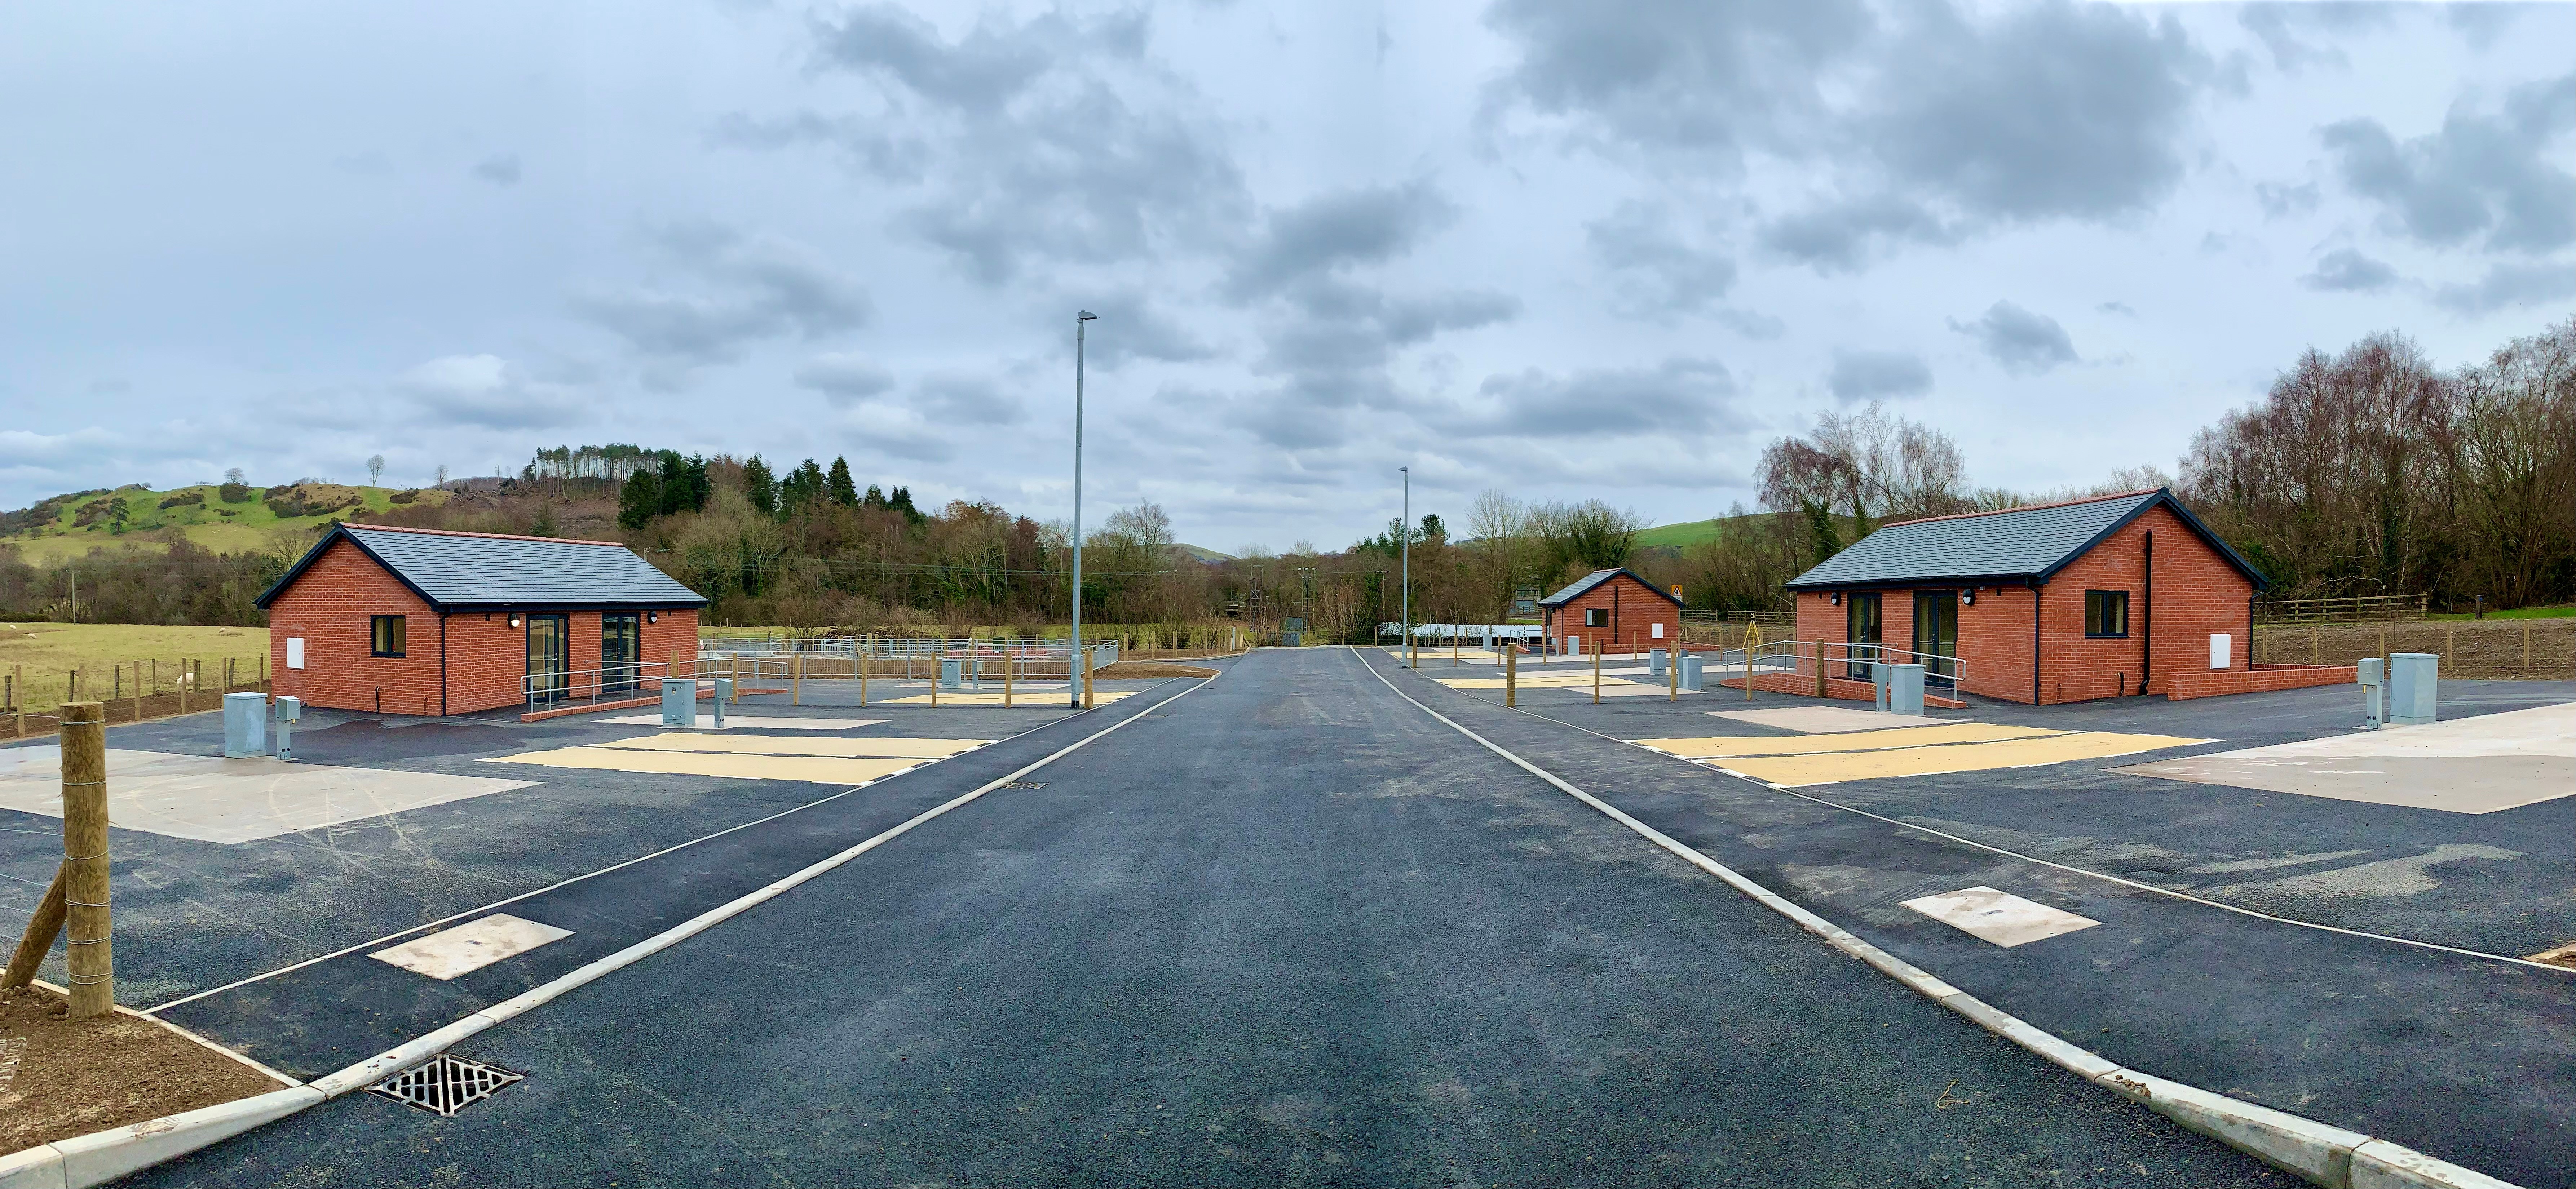
Example of a site

Image
Image of an example site

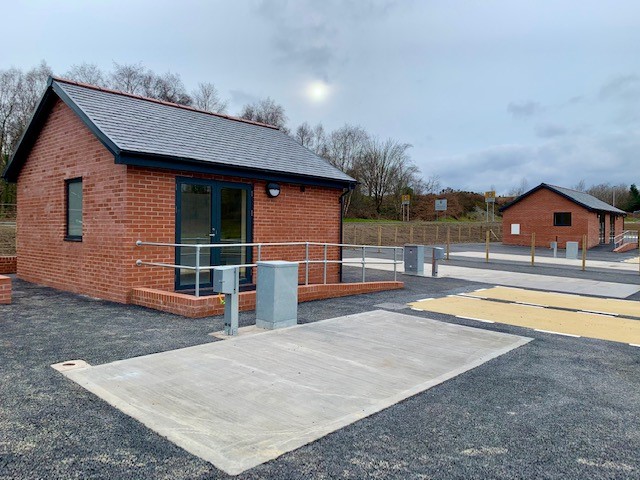
Example of a unit

Image
Image of an example unit

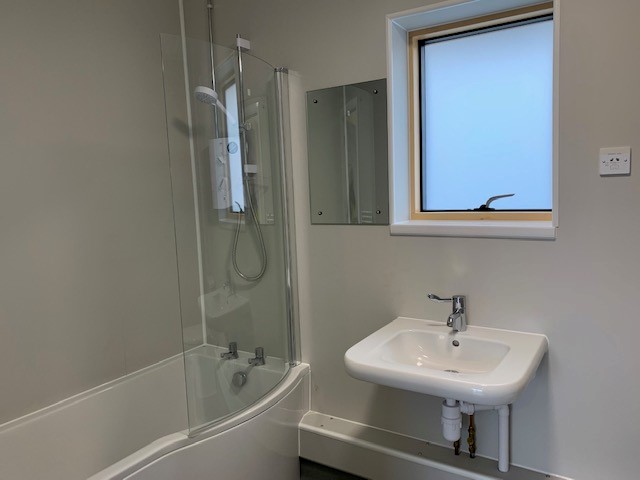
Example of a bathroom

Image
Image of an example bathroom

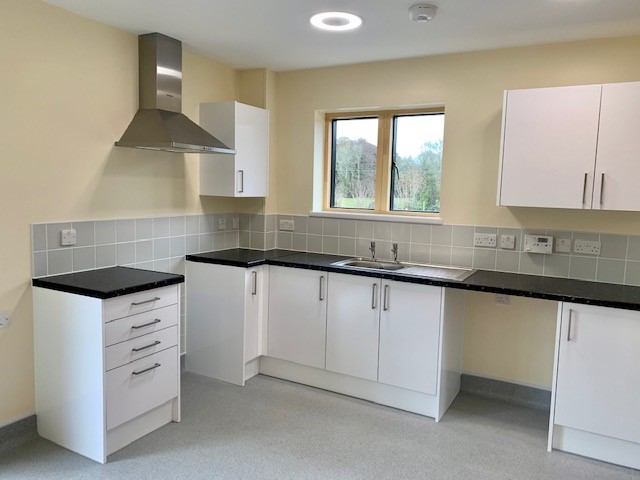
Example of a kitchen

Image
Image of an example kitchen

Photo credit: Powys County Council